<-- style PDP --> 43 Clancy Road, Newburgh - Detached for sale for $749,900
  • sold

43 Clancy Road

Newburgh, Ontario, K0K 2S0 - Stone Mills

$749,900$000000

  • Neighbourhood

    Stone Mills

  • Major Intersection

    County rd 27 and Clancy Rd

  • Listed Since: 56 day(s)

  • Last update: 30 day(s) ago

Overview

  • Property Type

    Detached, 2-Storey

  • Bedrooms

    3

  • Bathrooms

    1

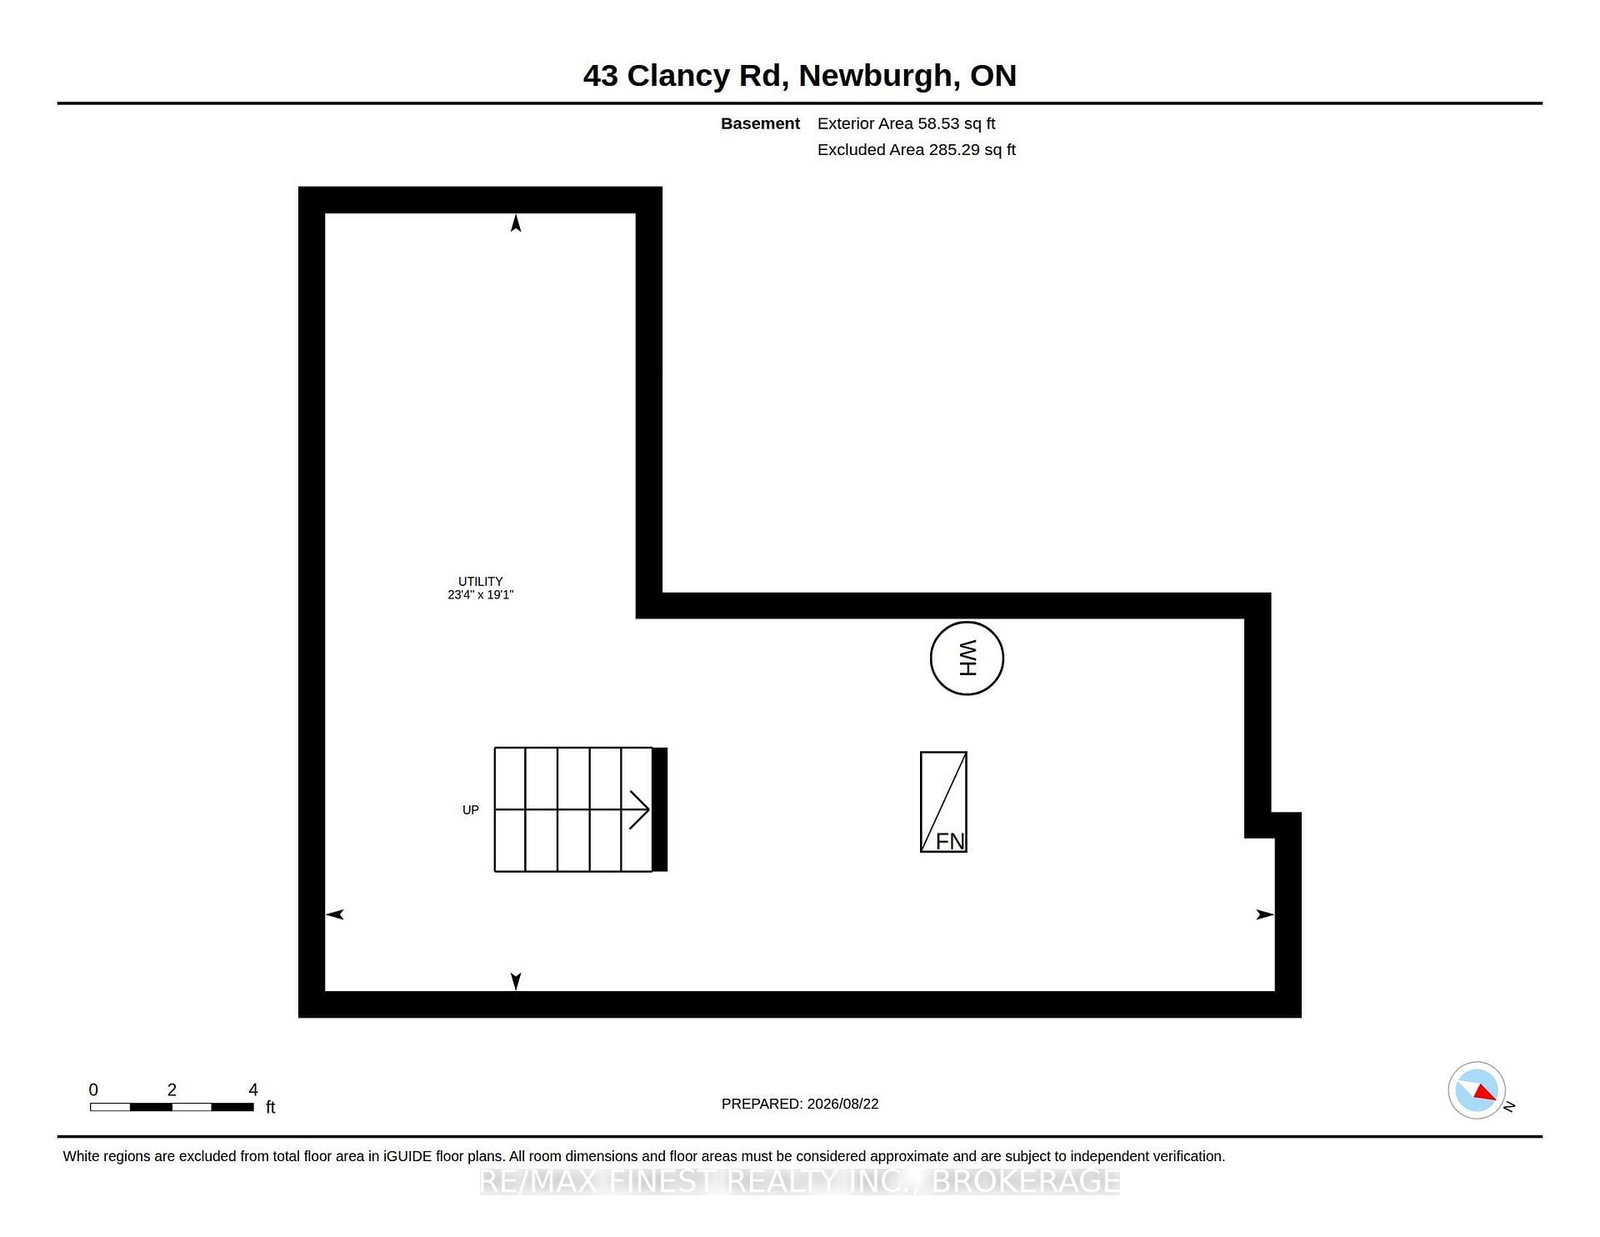
  • Basement

    Full + Unfinished

  • Kitchen

    1

  • Total Parking

    7 (2 Attached Garage)

  • Lot Size

    1625x1364 (Feet)

  • Taxes

    $2,598.00 (2026)

  • Type

    Freehold

Property Description

Property description for 43 Clancy Road, Newburgh

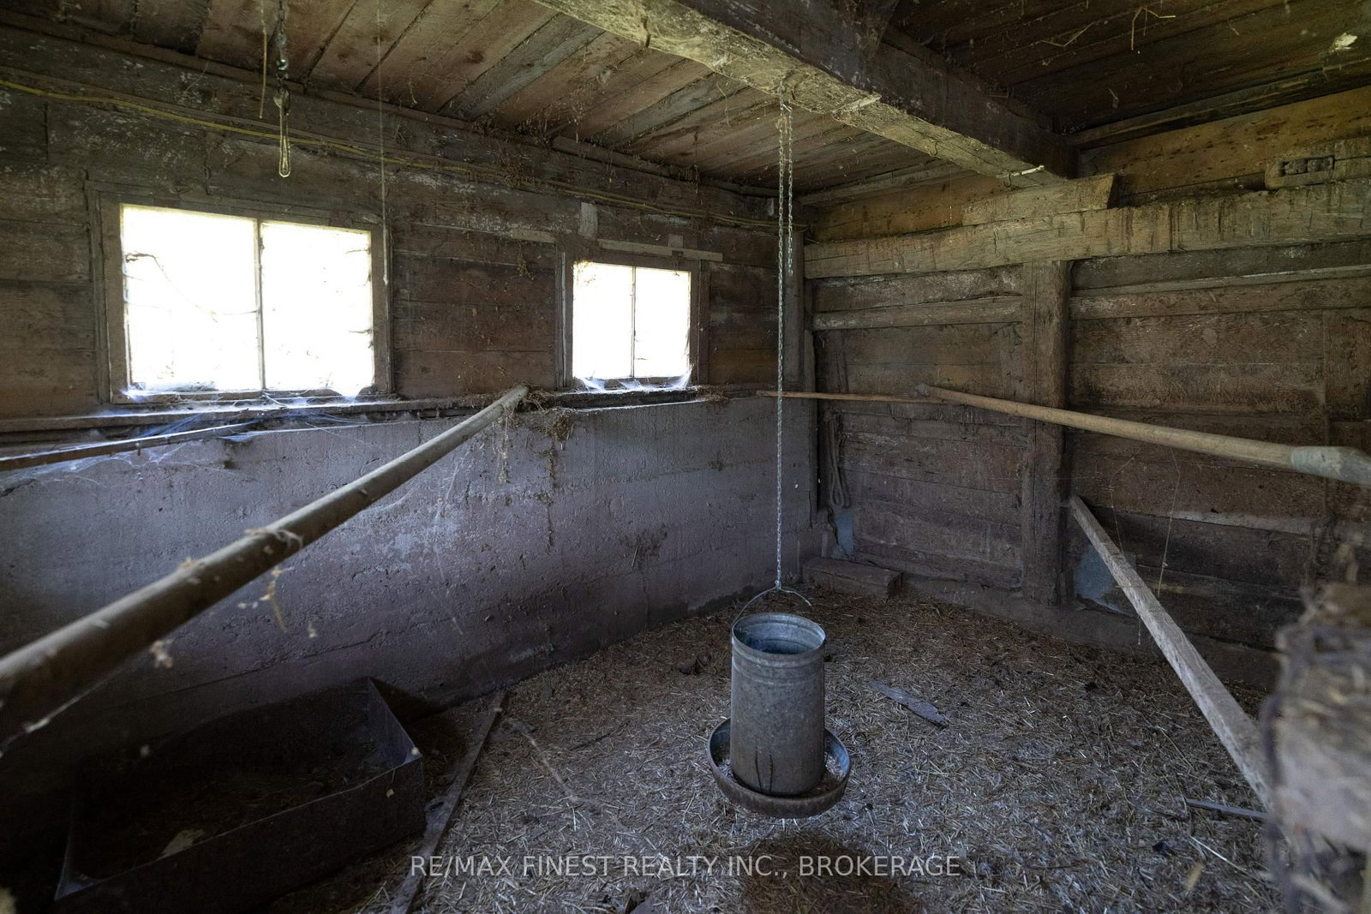
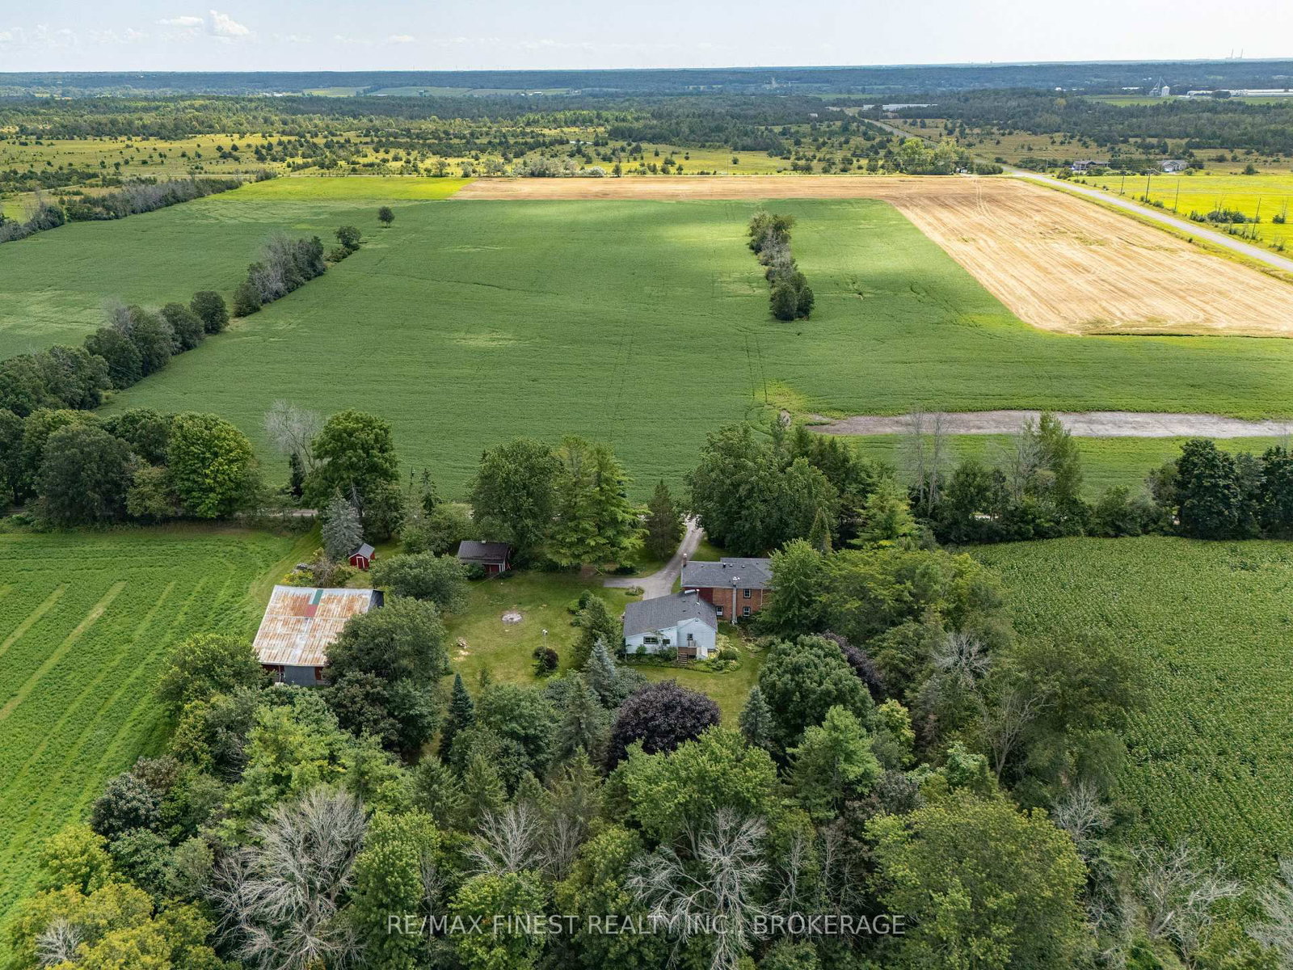
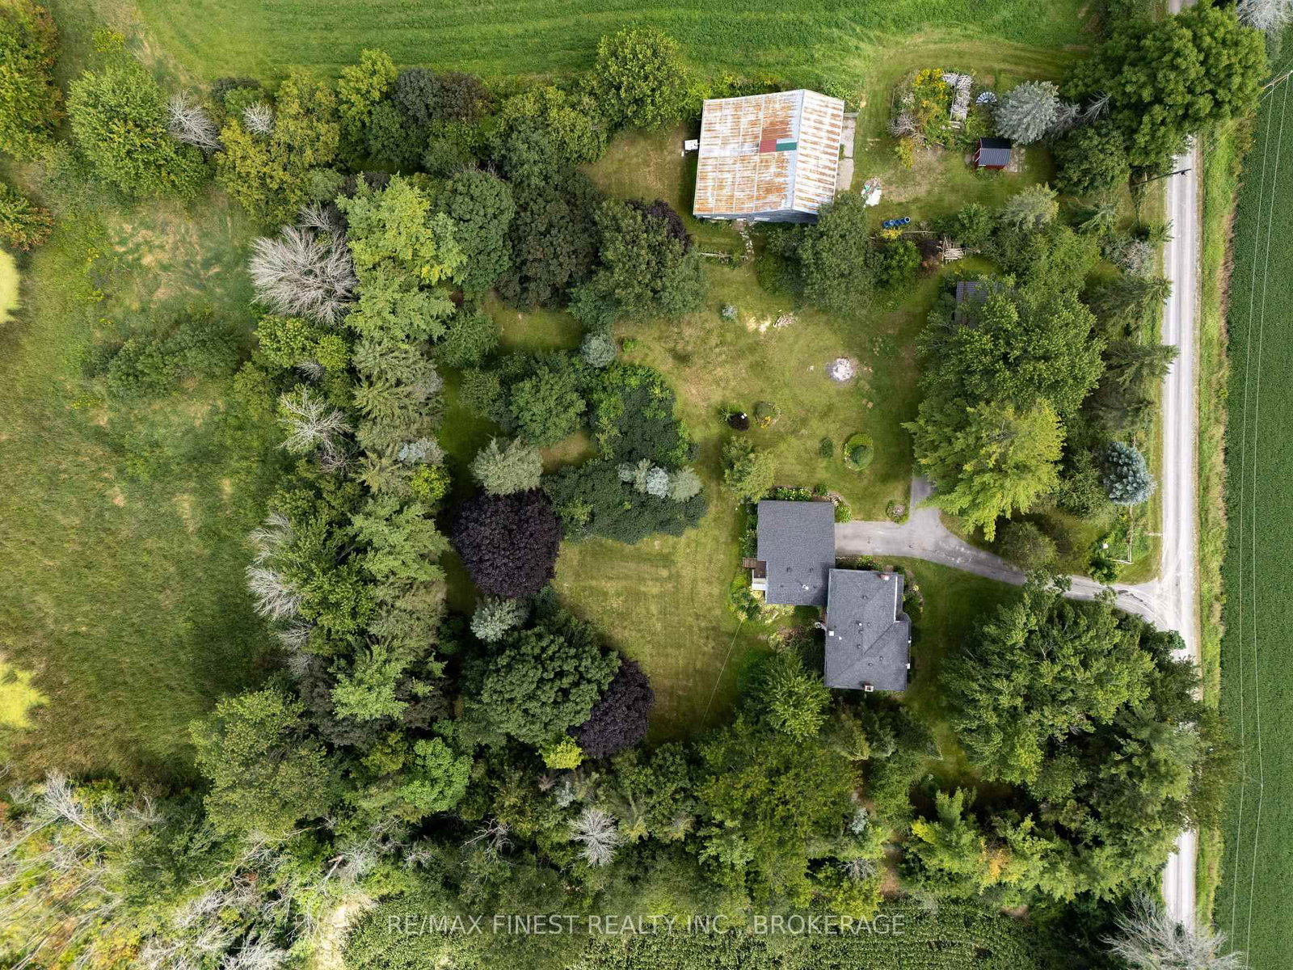
Prepare to be impressed and even charmed by this wonderful century farmstead on 50+ acres, on a treed lane just north of the quaint village of Newburgh. This well-loved red brick farmhouse is in very good condition with modern windows and heating, A/C, newer family room fireplace, 12-inch baseboards, original wooden floors, paved driveway, dry basement and so much more. And talk about room for families: ... living room, dining room, family room, huge eat-in kitchen, rear hall tack room, an indoor loft for storage ... even an oversized garage. Now let's go outside where a horse barn is waiting to be brought back to life. The barn, hay and feed storage, pump house, and cedar rail paddocks all cry out ... bring on the horses (and the chickens!). Located between Kingston and Napanee and just a short drive to highway 401. A true gem of a hobby farm ready to be sold.

Listed by RE/MAX FINEST REALTY INC., BROKERAGE

  • MLS #

    X13710298

  • Sq. Ft

    1500-2000

  • Sq. Ft. Source

    MLS

  • Lot Irregularities

    Y

  • Year Built

    100+

  • Pool

    None

  • Drive

    Private

  • Garage

    Attached, 2 spaces

  • Total Parking

    7

  • Family Room

    Y

  • Den

    Y

  • Exterior

    Brick

  • Fireplace

    Y

  • Roof

    Metal

  • Foundation

    Stone

  • Elevator

    n/a

  • Water View

    n/a

  • Laundry Level

    Main

  • Heat

    Forced Air

  • A/C

    Central Air

  • Water

    Other

  • Water Supply

    n/a

  • Sewers

    Septic

  • Central Vac

    Y

  • Kitchen

    4.61 x 2.76 ft Main level

  • Living

    4.66 x 4.11 ft Main level

  • Dining

    4.27 x 2.73 ft Main level

  • Family

    5.43 x 3.2 ft Main level

  • Laundry

    4.63 x 3.75 ft Main level

  • Other

    4.0 x 2.0 ft Main level

  • Other

    4.71 x 3.42 ft Main level

  • Bathroom

    3.02 x 1.78 ft 2nd level

  • Primary

    5.42 x 3.63 ft 2nd level

  • 2nd Br

    4.27 x 4.15 ft 2nd level

  • 3rd Br

    3.16 x 3.11 ft 2nd level

  • Loft

    7.24 x 2.54 ft 2nd level

  • Other

    2.92 x 2.92 ft Main level

    Combined W/Laundry

  • Other

    8.41 x 6.63 ft Main level

  • Other

    2.0 x 1.5 ft 2nd level

    W/I Closet

  • Den

    3.78 x 2.18 ft 2nd level

  • MLS #

    X13710298

  • Sq. Ft

    1500-2000

  • Sq. Ft. Source

    MLS

  • Lot Irregularities

    Y

  • Year Built

    100+

  • Pool

    None

  • Drive

    Private

  • Garage

    Attached, 2 spaces

  • Total Parking

    7

  • Family Room

    Y

  • Den

    Y

  • Exterior

    Brick

  • Fireplace

    Y

  • Roof

    Metal

  • Foundation

    Stone

  • Elevator

    n/a

  • Water View

    n/a

  • Laundry Level

    Main

  • Heat

    Forced Air

  • A/C

    Central Air

  • Water

    Other

  • Water Supply

    n/a

  • Sewers

    Septic

  • Central Vac

    Y

  • Kitchen

    4.61 x 2.76 ft Main level

  • Living

    4.66 x 4.11 ft Main level

  • Dining

    4.27 x 2.73 ft Main level

  • Family

    5.43 x 3.2 ft Main level

  • Laundry

    4.63 x 3.75 ft Main level

  • Other

    4.0 x 2.0 ft Main level

  • Other

    4.71 x 3.42 ft Main level

  • Bathroom

    3.02 x 1.78 ft 2nd level

  • Primary

    5.42 x 3.63 ft 2nd level

  • 2nd Br

    4.27 x 4.15 ft 2nd level

  • 3rd Br

    3.16 x 3.11 ft 2nd level

  • Loft

    7.24 x 2.54 ft 2nd level

  • Other

    2.92 x 2.92 ft Main level

    Combined W/Laundry

  • Other

    8.41 x 6.63 ft Main level

  • Other

    2.0 x 1.5 ft 2nd level

    W/I Closet

  • Den

    3.78 x 2.18 ft 2nd level

Thinking of Selling?

Find Out Your Home’s Value in Today’s Market!

No Email or Signup is required to view your home estimate.

estimate your home value

Contact Manoj Kukreja

Sales Representative,
Century 21 People’s Choice Realty Inc.,
Brokerage
(647) 576 - 2100

Manoj profile avatar

Estimated price

Date
Price
Change
2026-08-25
$732,485
-0.18%

Mortgage Calculator

This data is for informational purposes only.

Mortgage Payment per month

Principal Amount

Interest

Total Payable

Amortization

Amortization

Closing Cost Calculator

This data is for informational purposes only.

Closing Cost Total for this property

Total Cash flow for purchasing this property

Down Payment(%)*
Additional information

Provincial Land Transfer Tax

Ontario Land Transfer Tax Rebate

Toronto Land Transfer Tax

Toronto Land Transfer Tax Rebate

PST on CMHC Insurance Premium

Lawyer Fees

$2,825

Government Registration Fee's

$164

Title Insurance

Closing Cost Total

Total Cash flow for purchasing this property

Provincial Land Transfer Tax

Ontario Land Transfer Tax Rebate

Toronto Land Transfer Tax

Toronto Land Transfer Tax Rebate

PST on CMHC Insurance Premium

Lawyer Fees

$2,825

Government Registarion Fee's

$164

Title Insurance

Down Payment(%)*

* A down payment of less than 20% is permitted only for first-time home buyers purchasing their principal residence. The minimum down payment required is 5% for the portion of the purchase price up to $500,000, and 10% for the portion between $500,000 and $1,500,000. For properties priced over $1,500,000, a minimum down payment of 20% is required.

Thinking of Selling?

Find Out Your Home’s Value in Today’s Market!

No Email or Signup is required to view your home estimate.

estimate your home value

Contact Manoj Kukreja

Sales Representative, Century 21 People’s Choice Realty Inc., Brokerage
(647) 576 - 2100

Manoj profile avatar

Recent Sold Listings in Stone Mills, Newburgh

Popular Cities